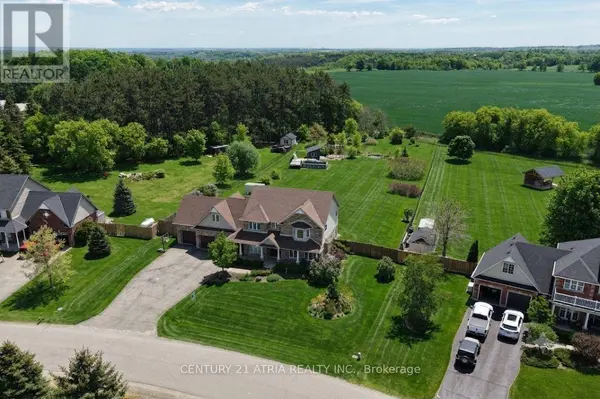
11 JEFFERY DRIVE
Single Family Home $ 1,350,000

11 JEFFERY DRIVE

Mulmur, ON L9V3H7

  • 7 Beds
  • 4 Baths
    Half Baths: 1
  • 2,500 SqFt
  • - Year Built
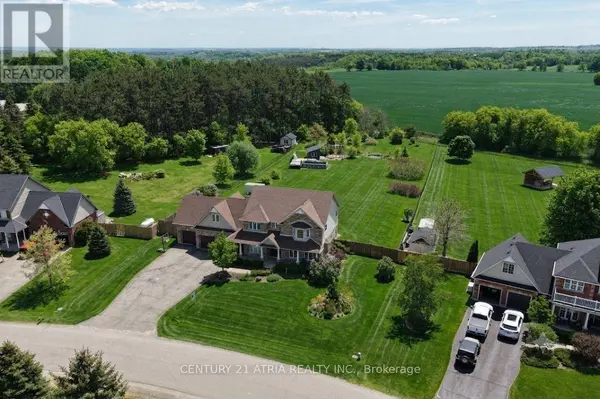
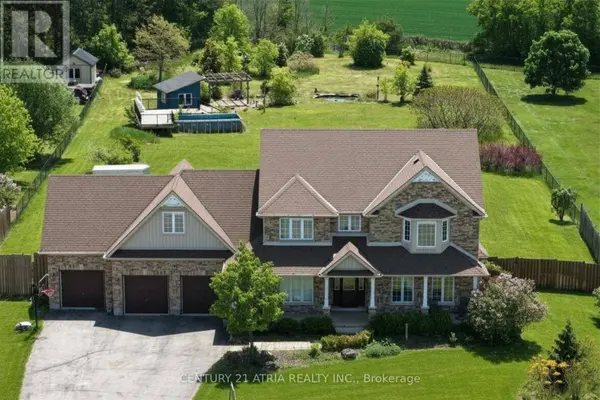
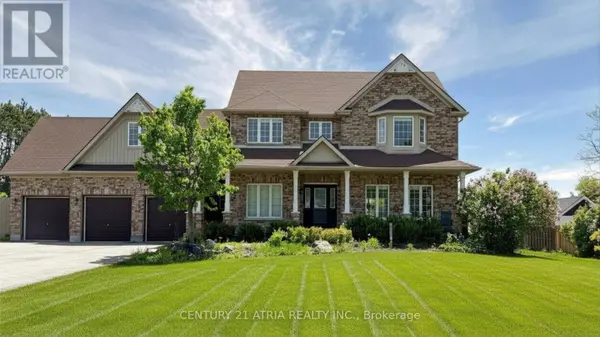
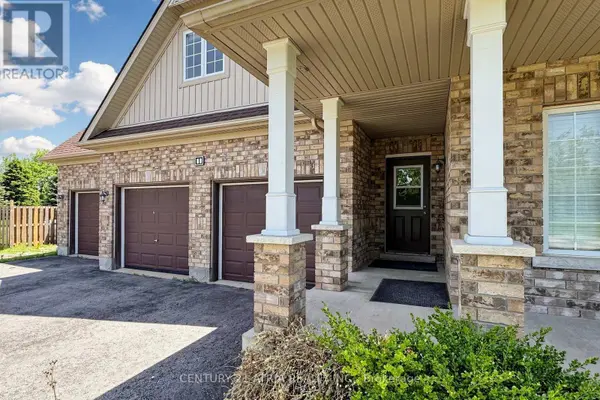
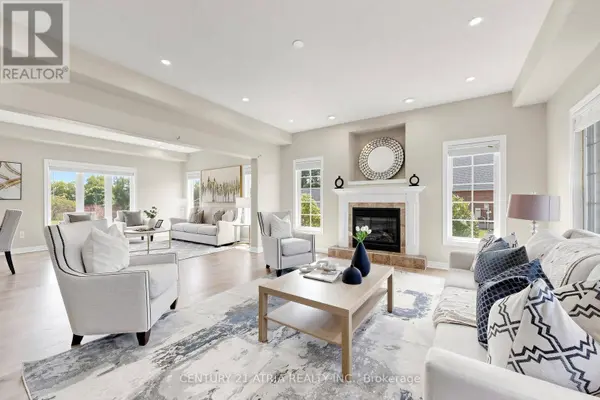
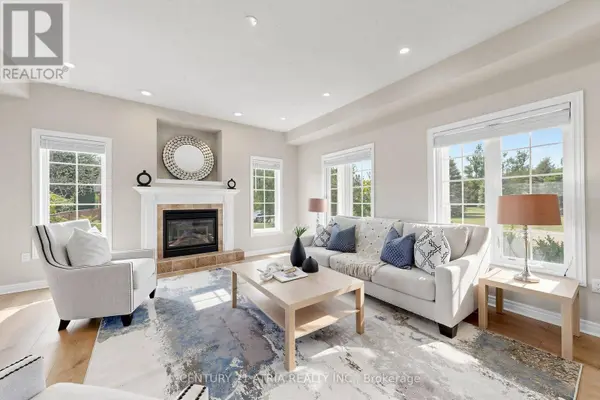
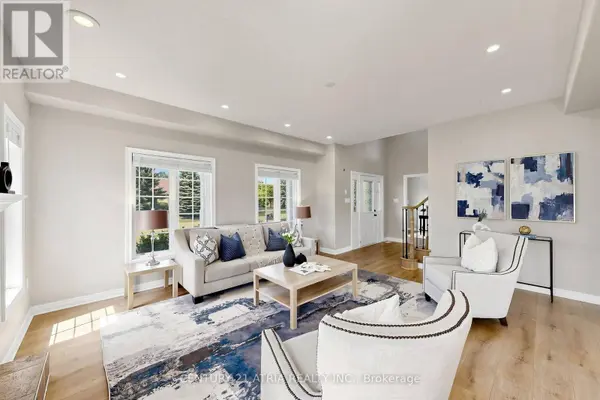
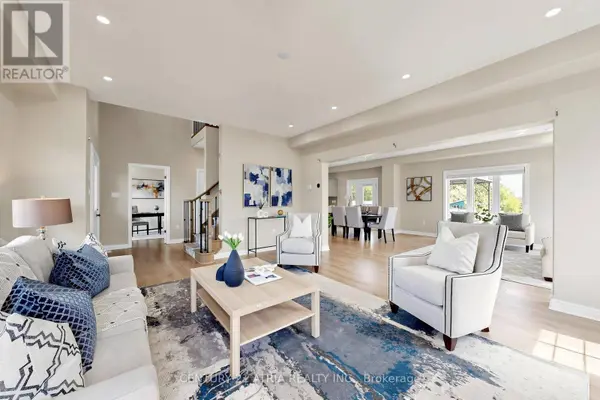
Set on 1.15 acres in an exclusive rural Mulmur enclave, this fully renovated 5+2 bed, 4-bath estate offers nearly 4,000 sq ft of finished living space, a triple-car garage, and the rare distinction of full municipal water, the only enclave in Mulmur to offer it. Extensively updated in 2022: professionally finished basement, front yard landscaping, new a/c, new luxury laminate and vinyl flooring, pot lights, fresh paint, kitchen counters, upstairs bathroom countertops and blinds throughout. A stunning chef's kitchen with quartz waterfall island, updated cabinetry, walk-in pantry, and stainless steel appliances including a gas stove. The main floor bedroom is ideal for aging parents or a home office. The oversized deck walks out directly from the dining room and opens to sweeping skyline views overlooking green space, mature trees and a natural pond. The massive lot provides a serene canvas with plenty of space for a pool, cabana, entertainment and recreation. There are four large bedrooms upstairs including two primary suites, and an upper level laundry room. The first primary suite includes a massive walk-in closet and spa-like 5-piece bath with heated floors. The second primary spans the full width of the home and features a vaulted ceiling, abundant natural light, and large walk-in closet. The two additional large bedrooms share a modern upgraded 4-piece bath. The lower level was professionally finished in 2022 with two bedrooms, a 3-piece luxury bathroom, and two recreation rooms ideal for a gym, media room, or kids' retreat. Located just minutes to Mansfield Ski Club, Hockley Valley Golf, Mansfield Outdoor Centre, Mrs. Mitchell's, The Globe, Maple Grove Farm & Market, Thomson Trail Park and the brand-new Mansfield Elementary School under construction with a dedicated catwalk (coming soon) connecting directly to surrounding hiking trails. (id:24570)
Listed by CENTURY 21 ATRIA REALTY INC.

VIDEO

PROPERTY DETAIL

  • Key Details

    Property Type Single Family Home

    Sub Type Freehold

    Listing Status Active

    Purchase Type For Sale

    Approx. Sqft 2500 - 3000

    Square Footage 2, 500 sqft

    Price per Sqft $540

    Subdivision Rural Mulmur

    MLS Listing ID X13237502

    Bedrooms 7

    Half Baths 1

    Property Sub-Type Freehold

  • Location

    State ON

  • Rooms

    Kitchen 1.0

    Extra Room 1 Second level Measurements not available Primary Bedroom

    Extra Room 2 Second level Measurements not available Primary Bedroom

    Extra Room 3 Second level Measurements not available Bedroom 3

    Extra Room 4 Second level Measurements not available Bedroom 4

    Extra Room 5 Basement Measurements not available Bedroom

    Extra Room 6 Basement Measurements not available Recreational, Games room

  • Building

    Lot Description Landscaped

    Story 2

    Sewer Septic System

  • Interior

    Heating Forced air

    Cooling Central air conditioning

    Flooring Laminate

  • Exterior

    Parking Features Yes

    Fence Fully Fenced, Fenced yard

    Community Features Community Centre, School Bus

    View Y/N No

    Attached Garage Yes

    Total Parking Spaces 12

    Garage Yes

    Private Pool Yes

  • Others

    Ownership Freehold

    Virtual Tour https://www.winsold.com/tour/460937

GET IN TOUCH

Your Full Name
Your Phone Number*
Write Your Message